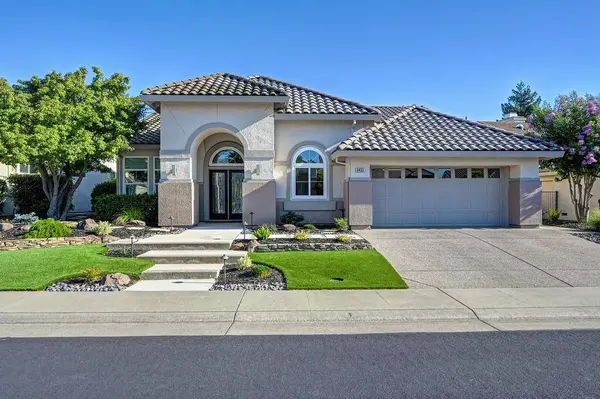
6433 Rose Garden LN
Roseville, CA 95747
- 3 Beds
- 2 Baths Full Baths: 2
- 2,083 SqFt
- 6,895 Lot Size
- 1997 Year Built
GALLERY
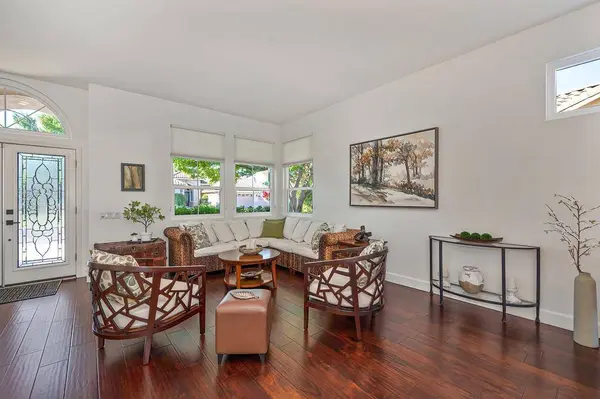
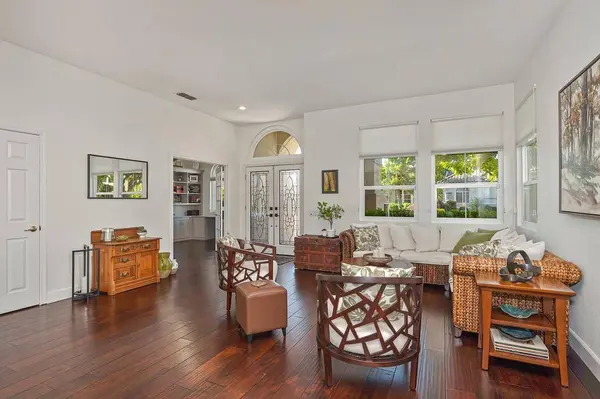
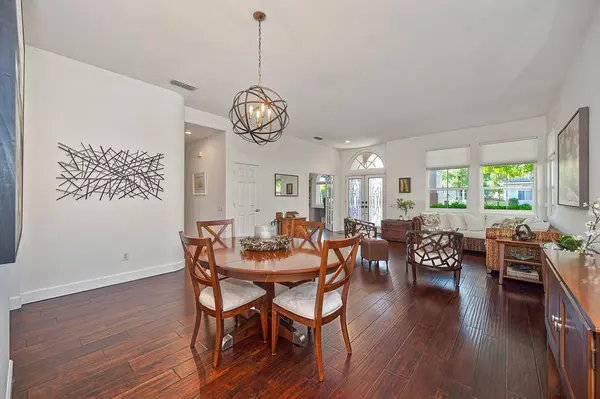
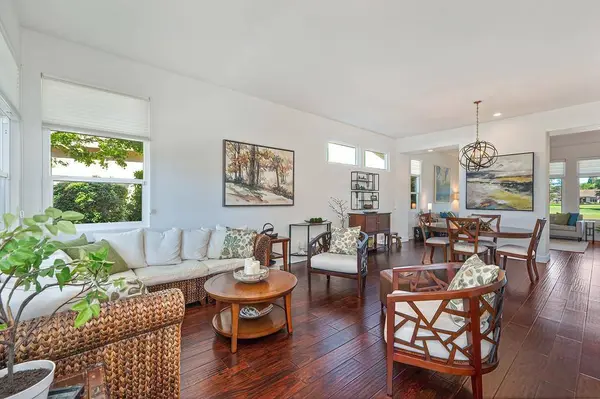
PROPERTY DETAIL
Key Details
Sold Price $780,000
Property Type Single Family Home
Sub Type Single Family Residence
Listing Status Sold
Purchase Type For Sale
Square Footage 2, 083 sqft
Price per Sqft $374
Subdivision Sun City Roseville
MLS Listing ID 226085942
Sold Date 08/10/26
Bedrooms 3
Full Baths 2
HOA Fees $225/mo
HOA Y/N Yes
Year Built 1997
Lot Size 6,895 Sqft
Acres 0.1583
Property Sub-Type Single Family Residence
Source MLS Metrolist
Location
State CA
County Placer
Area 12747
Direction Pleasant Grove Blvd to Sun City Blvd, Right on Del Webb Blvd and right on Rose Garden Lane
Rooms
Family Room View
Guest Accommodations No
Master Bathroom Shower Stall(s), Double Sinks, Quartz
Master Bedroom Ground Floor, Walk-In Closet, Outside Access
Living Room Other
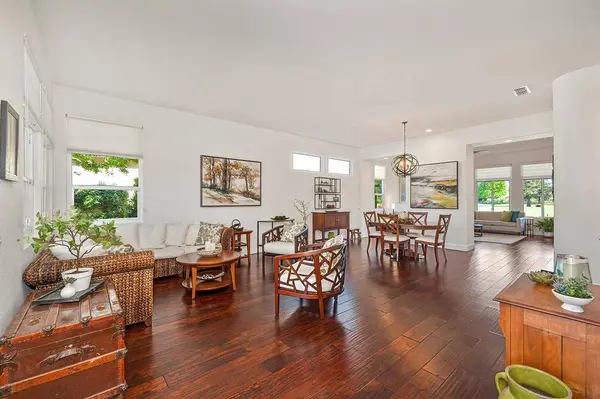
Dining Room Breakfast Nook, Dining/Living Combo
Kitchen Breakfast Area, Pantry Cabinet, Granite Counter, Island, Kitchen/Family Combo
Building
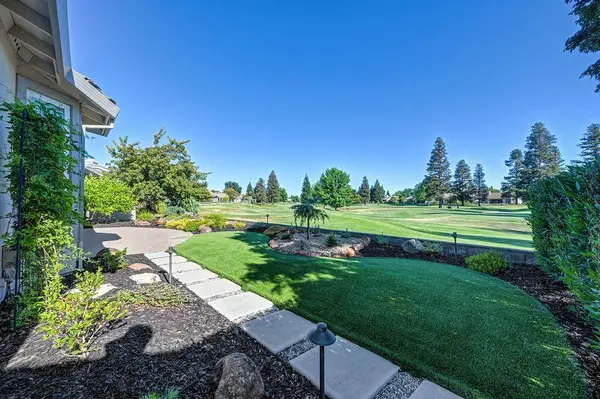
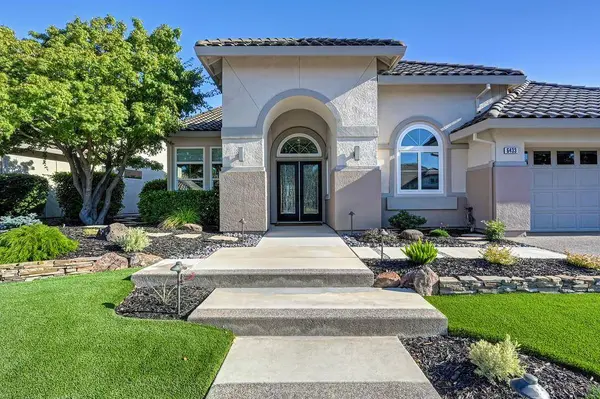
Lot Description Adjacent to Golf Course, Auto Sprinkler F&R, Close to Clubhouse, Curb(s)/Gutter(s), Shape Regular, Landscape Back, Landscape Front, Low Maintenance
Story 1
Foundation Concrete, Slab
Builder Name Del Webb
Sewer Public Sewer
Water Public, Meter on Site
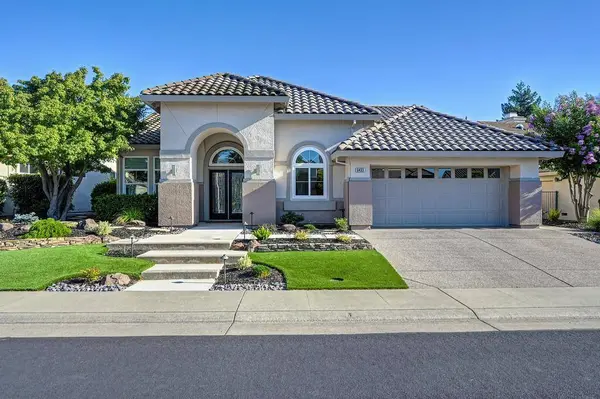
Architectural Style Contemporary
Level or Stories One
Interior
Heating Central, Fireplace(s)
Cooling Ceiling Fan(s), Central
Flooring Wood
Fireplaces Number 1
Fireplaces Type Family Room
Appliance Dishwasher, Disposal, Microwave
Laundry Cabinets, Sink, Ground Floor, Inside Room
Exterior
Parking Features Garage Facing Front, Golf Cart
Garage Spaces 2.0
Pool Membership Fee, Built-In, Common Facility, Gas Heat, Gunite Construction, Indoors, Lap, Other
Utilities Available Cable Available, Public, Sewer In & Connected, Internet Available, Natural Gas Available
Amenities Available Pool, Clubhouse, Putting Green(s), Dog Park, Rec Room w/Fireplace, Exercise Court, Recreation Facilities, Exercise Room, Game Court Exterior, Spa/Hot Tub, Golf Course, Tennis Courts, Greenbelt, Trails
View Golf Course
Roof Type Tile
Topography Level
Private Pool Yes
Schools
Elementary Schools Roseville City
Middle Schools Roseville City
High Schools Roseville Joint
School District Placer
Others
HOA Fee Include MaintenanceGrounds, Pool
Senior Community Yes
Restrictions Age Restrictions,Signs
Tax ID 479-130-021-000
Special Listing Condition None
Pets Allowed Yes
SIMILAR HOMES FOR SALE
Check for similar Single Family Homes at price around $780,000 in Roseville,CA

Active
$735,000
649 Ringneck CT, Roseville, CA 95747
Listed by Nick Sadek Sotheby's International Realty4 Beds 3 Baths 2,604 SqFt
Pending
$500,000
7209 Acorn Glen LOOP, Roseville, CA 95747
Listed by Cooper Realty2 Beds 2 Baths 1,394 SqFt
Pending
$594,990
1120 Mallory Ridge ST, Roseville, CA 95747
Listed by John Mourier Construction3 Beds 2 Baths 1,405 SqFt
CONTACT