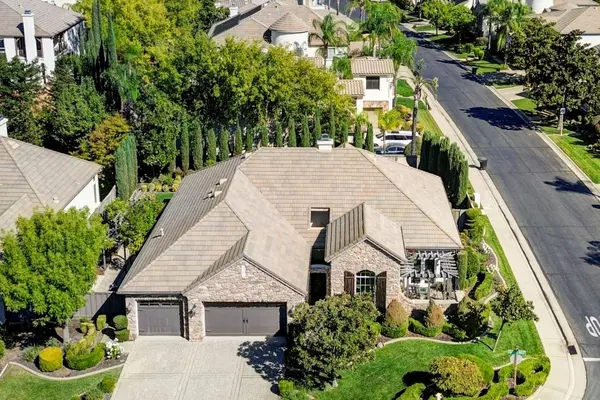
1808 Swallow Ridge WAY
Roseville, CA 95661
- 4 Beds
- 3 Baths Full Baths: 2
- 2,838 SqFt
- 0.26 Lot Size
- 2003 Year Built
GALLERY
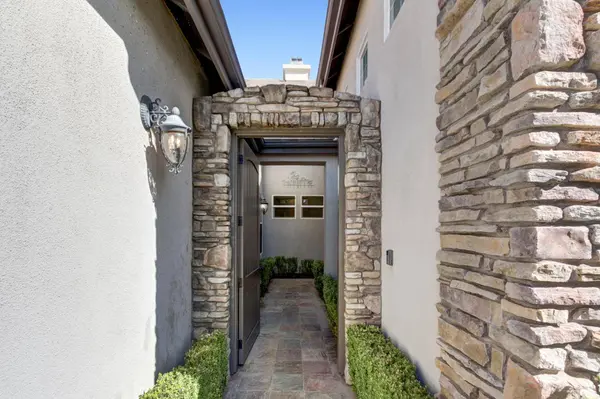
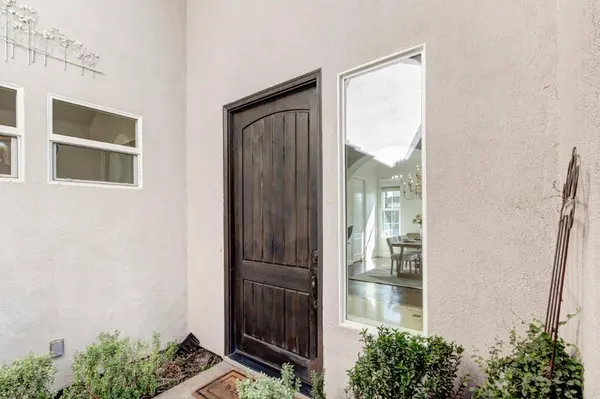
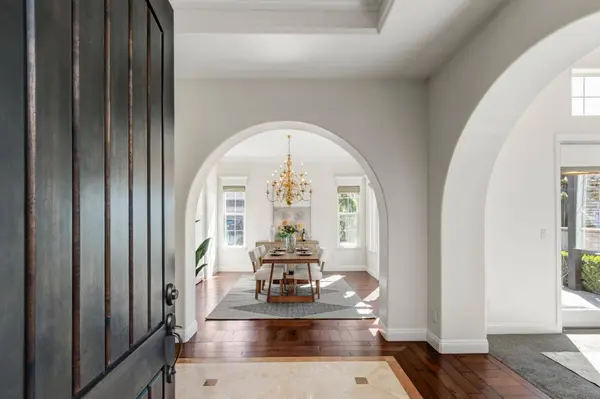
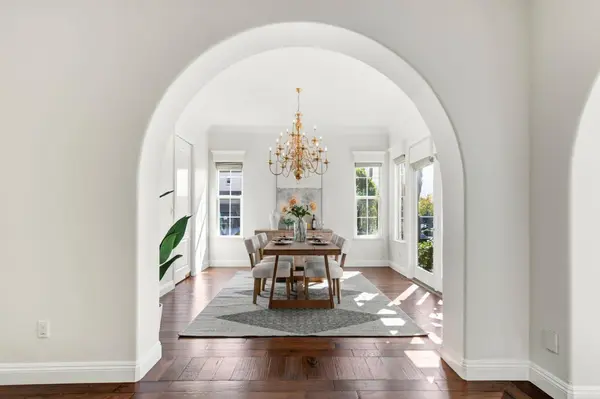
PROPERTY DETAIL
Key Details
Property Type Single Family Home
Sub Type Single Family Residence
Listing Status Active
Purchase Type For Sale
Square Footage 2, 838 sqft
Price per Sqft $422
Subdivision Tiburon
MLS Listing ID 226123790
Bedrooms 4
Full Baths 2
HOA Fees $101/mo
HOA Y/N Yes
Year Built 2003
Lot Size 0.262 Acres
Acres 0.2625
Property Sub-Type Single Family Residence
Source MLS Metrolist
Location
State CA
County Placer
Area 12661
Direction E. Roseville Pkwy take Alexandra to Swallow Ridge
Rooms
Guest Accommodations No
Master Bathroom Shower Stall(s), Double Sinks, Soaking Tub, Tile, Walk-In Closet 2+, Window
Master Bedroom Outside Access
Living Room Great Room
Dining Room Breakfast Nook, Formal Room, Dining Bar, Dining/Family Combo, Dining/Living Combo
Kitchen Pantry Closet, Granite Counter, Slab Counter, Island w/Sink, Kitchen/Family Combo
Building
Lot Description Corner, Curb(s)/Gutter(s), Gated Community, Shape Regular, Landscape Back, Landscape Front
Story 1
Foundation Concrete, Slab
Builder Name Lennar/Renaissance
Sewer Sewer in Street, Public Sewer
Water Public, Meter on Site, Water District
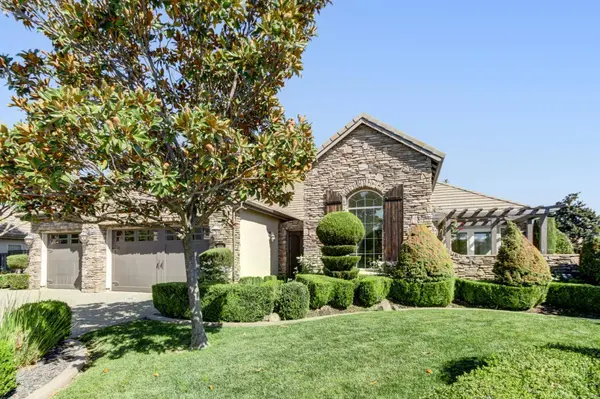
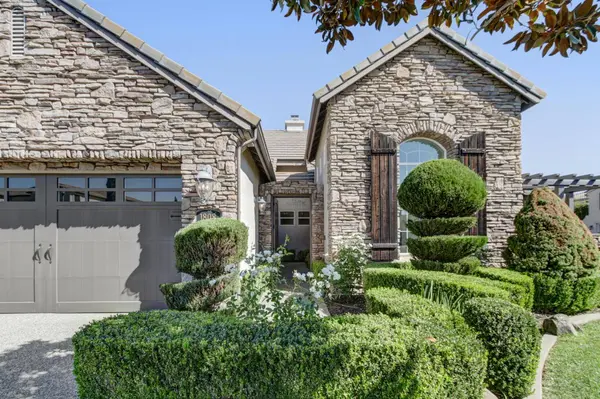
Architectural Style Mediterranean
Level or Stories One
Interior
Heating Central, Radiant Floor, Natural Gas
Cooling Ceiling Fan(s), Central
Flooring Carpet, Stone, Tile, Wood
Fireplaces Number 1
Fireplaces Type Family Room
Equipment Intercom, Central Vac Plumbed, Central Vacuum
Window Features Dual Pane Full
Appliance Gas Cook Top, Gas Plumbed, Built-In Refrigerator, Dishwasher, Disposal, Microwave, Double Oven, Plumbed For Ice Maker
Laundry Cabinets, Sink, Gas Hook-Up, Inside Room
Exterior
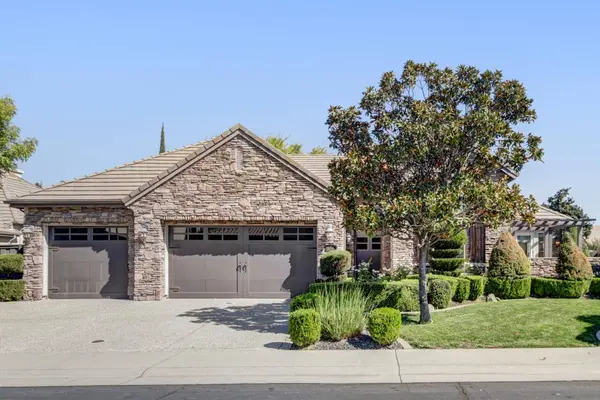
Parking Features Attached, Restrictions, Garage Door Opener, Garage Facing Front
Garage Spaces 3.0
Fence Back Yard, Wood, Fenced
Utilities Available Public, Sewer In & Connected, Internet Available, Natural Gas Available
Amenities Available None
Roof Type Tile
Street Surface Asphalt,Paved
Porch Uncovered Patio
Private Pool No
Schools
Elementary Schools Roseville City
Middle Schools Roseville City
High Schools Roseville Joint
School District Placer
Others
Senior Community No
Tax ID 456-060-025-000
Special Listing Condition Trust
Pets Allowed Yes
SIMILAR HOMES FOR SALE
Check for similar Single Family Homes at price around $1,200,000 in Roseville,CA

Pending
$1,053,990
3725 Townsley Lake Place, Granite Bay, CA 95661
Listed by Richmond American Homes of Maryland, Inc.3 Beds 3 Baths 2,660 SqFt
Pending
$1,020,290
3765 Fletcher Peak CIR, Roseville, CA 95661
Listed by Richmond American Homes of Maryland, Inc.4 Beds 3 Baths 2,660 SqFt
Active
$935,000
1401 Grey Owl CIR, Roseville, CA 95661
Listed by Opendoor Brokerage Inc5 Beds 4 Baths 3,010 SqFt
CONTACT